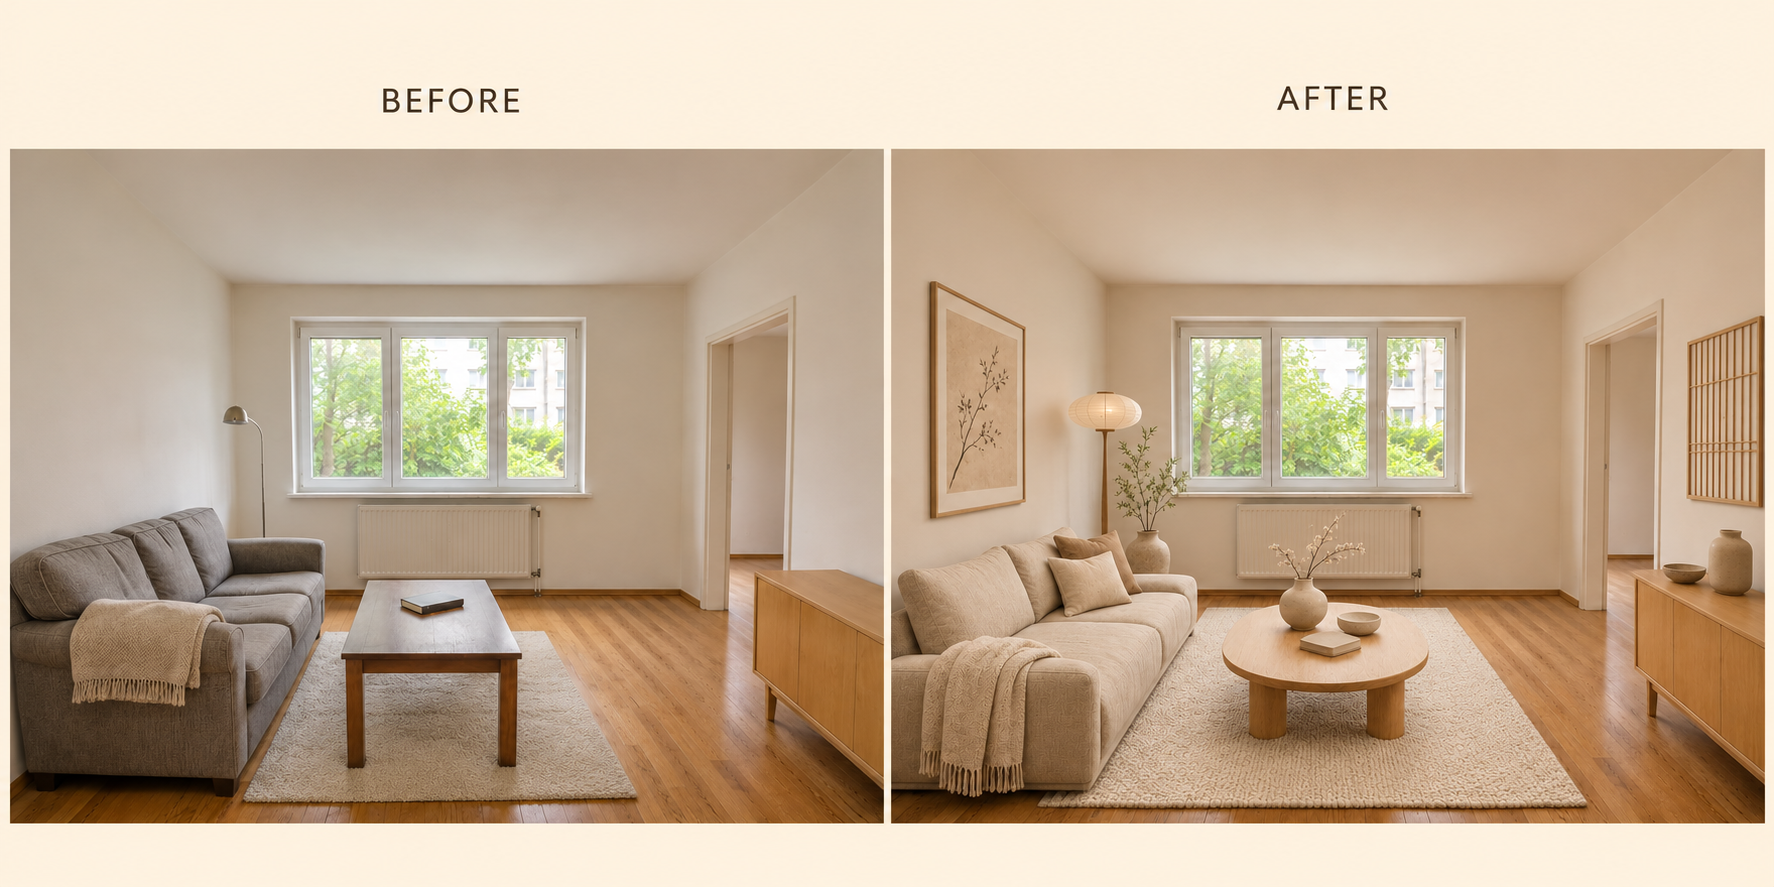
Nano Banana interior design lets you upload a room photo and explore new wall colors, furniture, textiles, and lighting in your browser. Open the image editor, describe what should stay, and specify the changes you want to see. You can try a complete style direction or start with one decision, such as swapping a coffee table.
This guide shows how to redesign a room with Nano Banana, with three practical steps and ten copyable prompts. The examples follow one modest living room with a gray sofa, an oak floor, a window above a radiator, and a doorway on the right. Keeping those features visible makes each design easier to compare. Start with the change you care about most, then check the result against your original photo.
How to Redesign a Room with Nano Banana
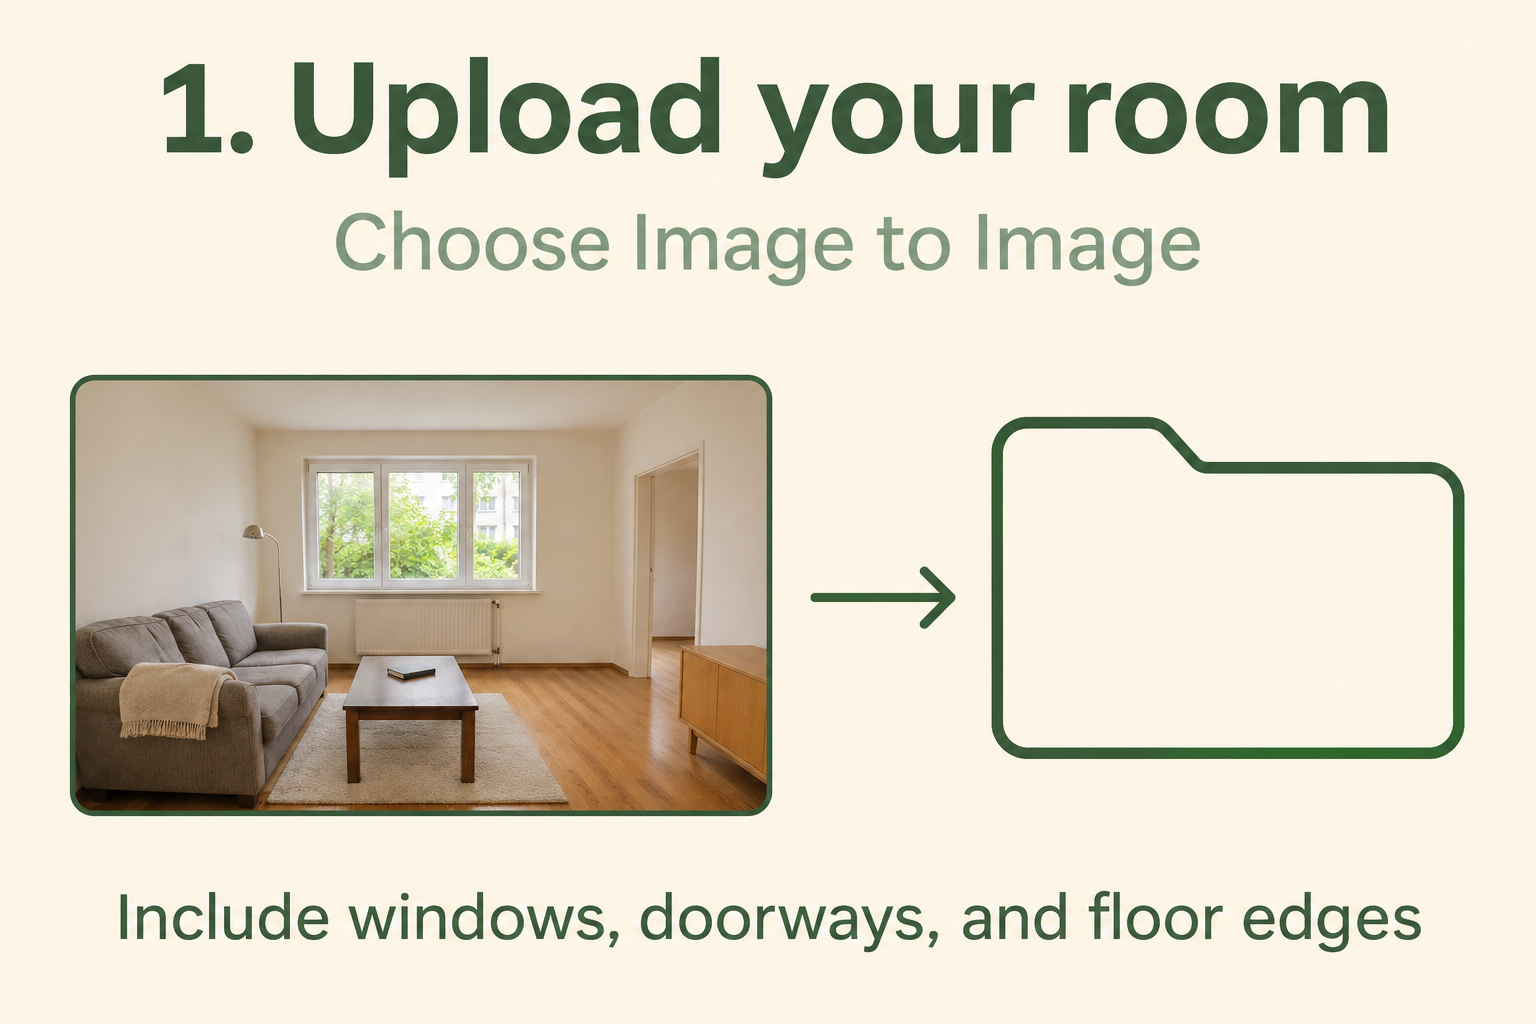
1. Upload a clear room photo. Open the generator, choose Image to Image, and add your photo. Sign in when you are ready to generate. Use a view that includes the window, doorway, and floor edges; these give you landmarks for checking the edit.
Here is the starting room used throughout the examples:
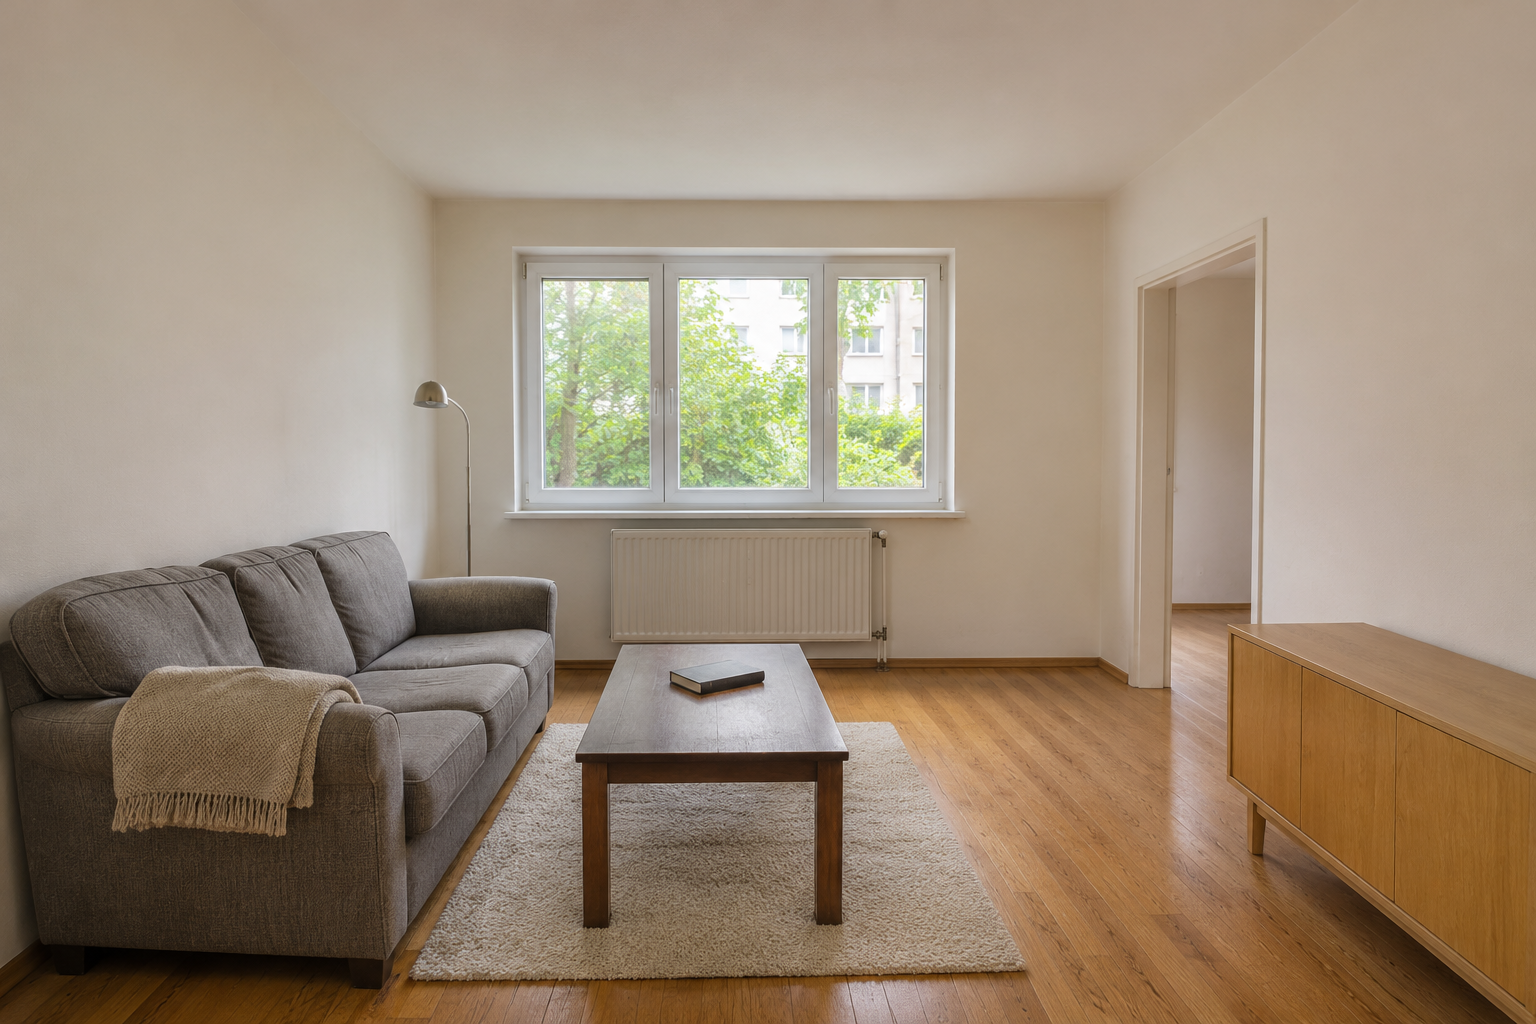
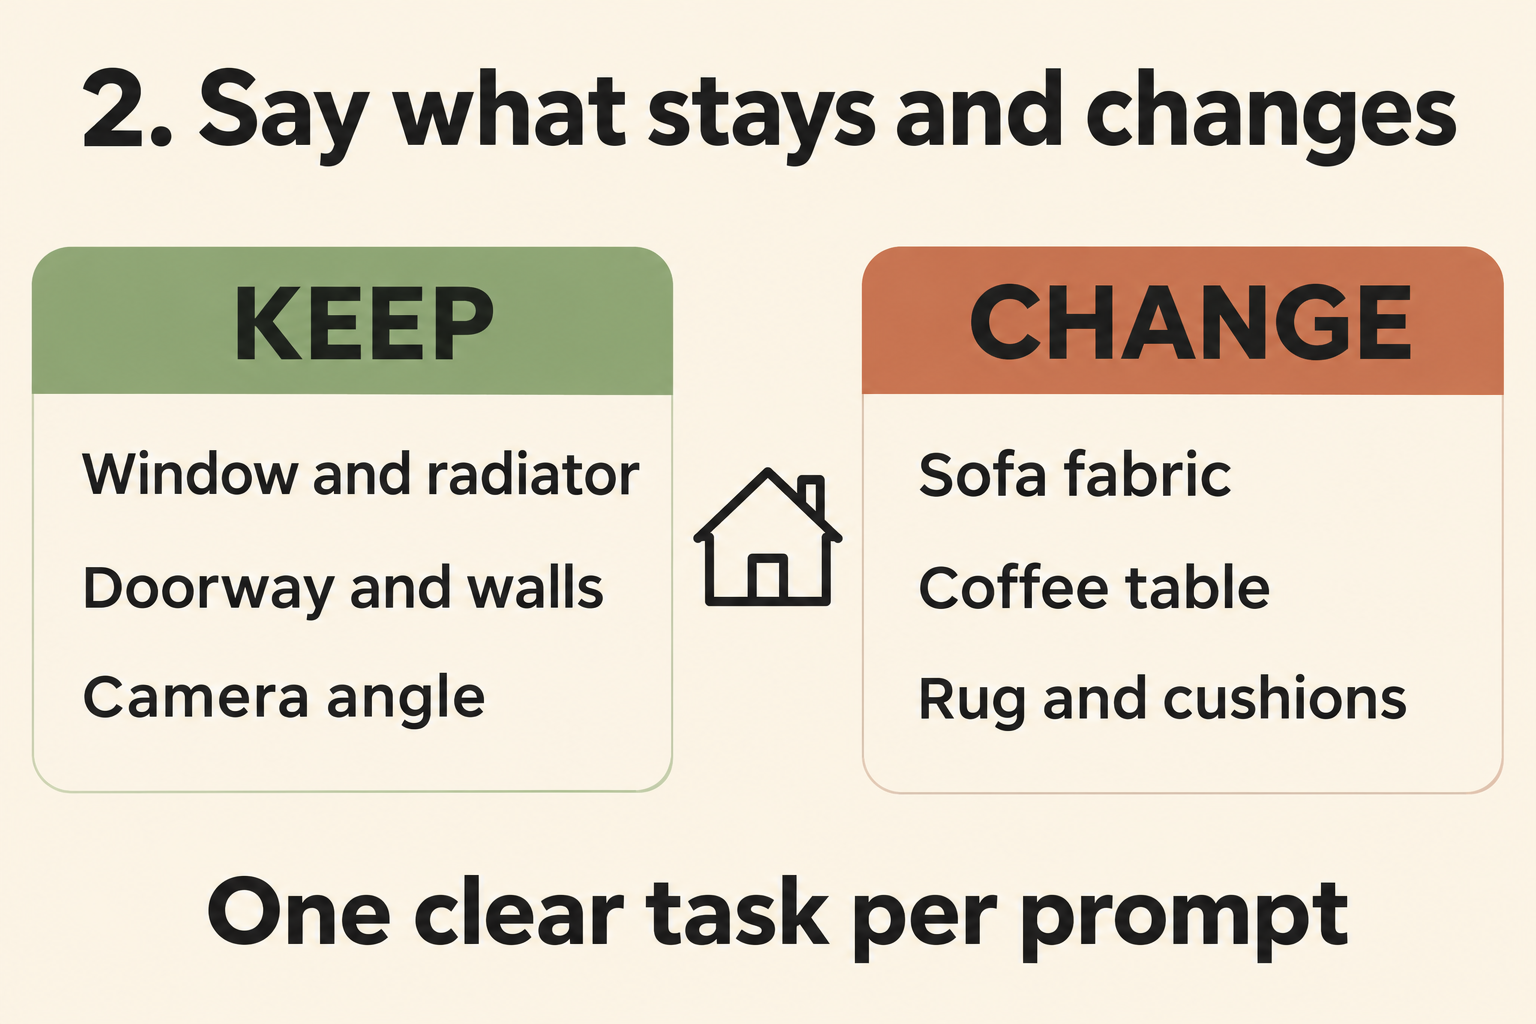
2. Separate what stays from what changes. Name the fixed architecture first. Then describe the furniture, material, or color change. A single task is easier to assess than several competing styles.
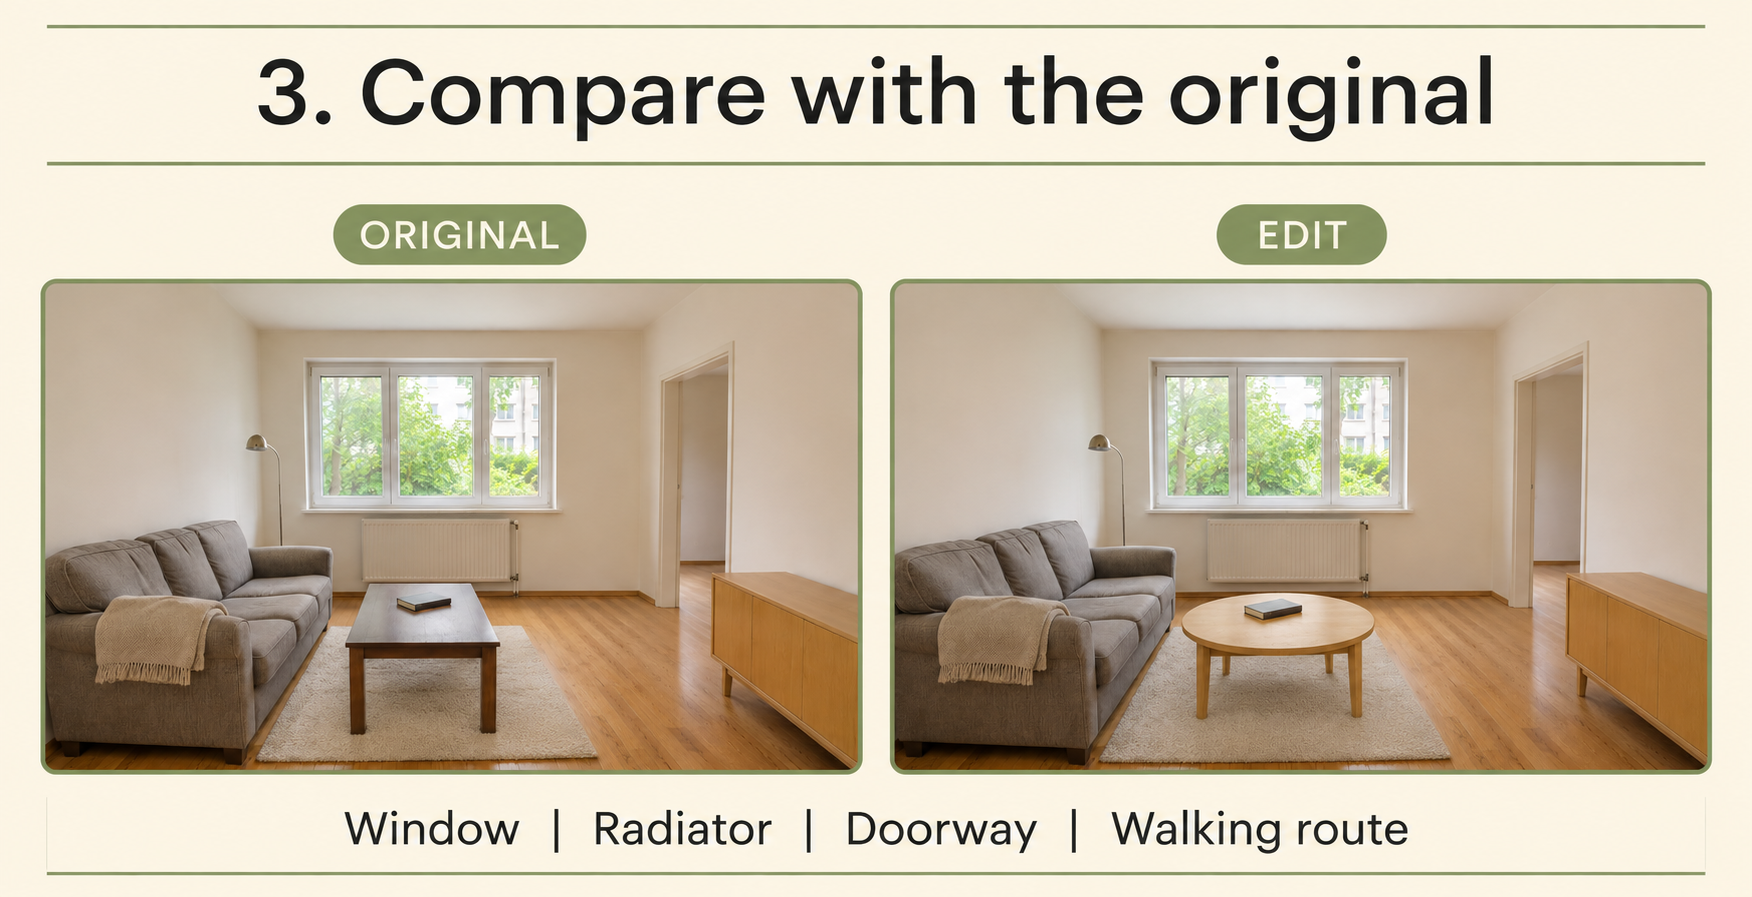
3. Generate and compare. Choose your settings, review the displayed credit cost, and generate. Compare the result with your original at the same viewing size. Check the window divisions, radiator, doorway, and walking route before deciding whether you like the styling.
10 Nano Banana Interior Design Prompts
Use the original gray-sofa room as the input for each prompt. For your own room, replace the specific furniture and architectural descriptions with what appears in your photo.
1. Warm Japandi
Redesign this living room in warm Japandi style. Keep the exact camera angle, wall boundaries, three-pane window, radiator, right-hand doorway, and oak floor. Keep the sofa on the left and the route to the doorway clear. Use a low beige linen sofa, an oval pale-oak coffee table, a textured ivory rug, and restrained ceramic accessories. Keep daylight natural and furniture proportional.

The beige sofa and pale oval table soften the room; the right-hand passage stays visible.
2. Scandinavian refresh
Give this living room a light Scandinavian refresh. Keep the exact viewpoint, room dimensions, window, radiator, doorway, oak floor, gray sofa, and right-hand sideboard. Replace the dark coffee table with a slim white table, add pale blue cushions and a flatwoven cream rug, and hang one simple abstract print above the sofa. Keep the walking route on the right empty. Use soft daylight.
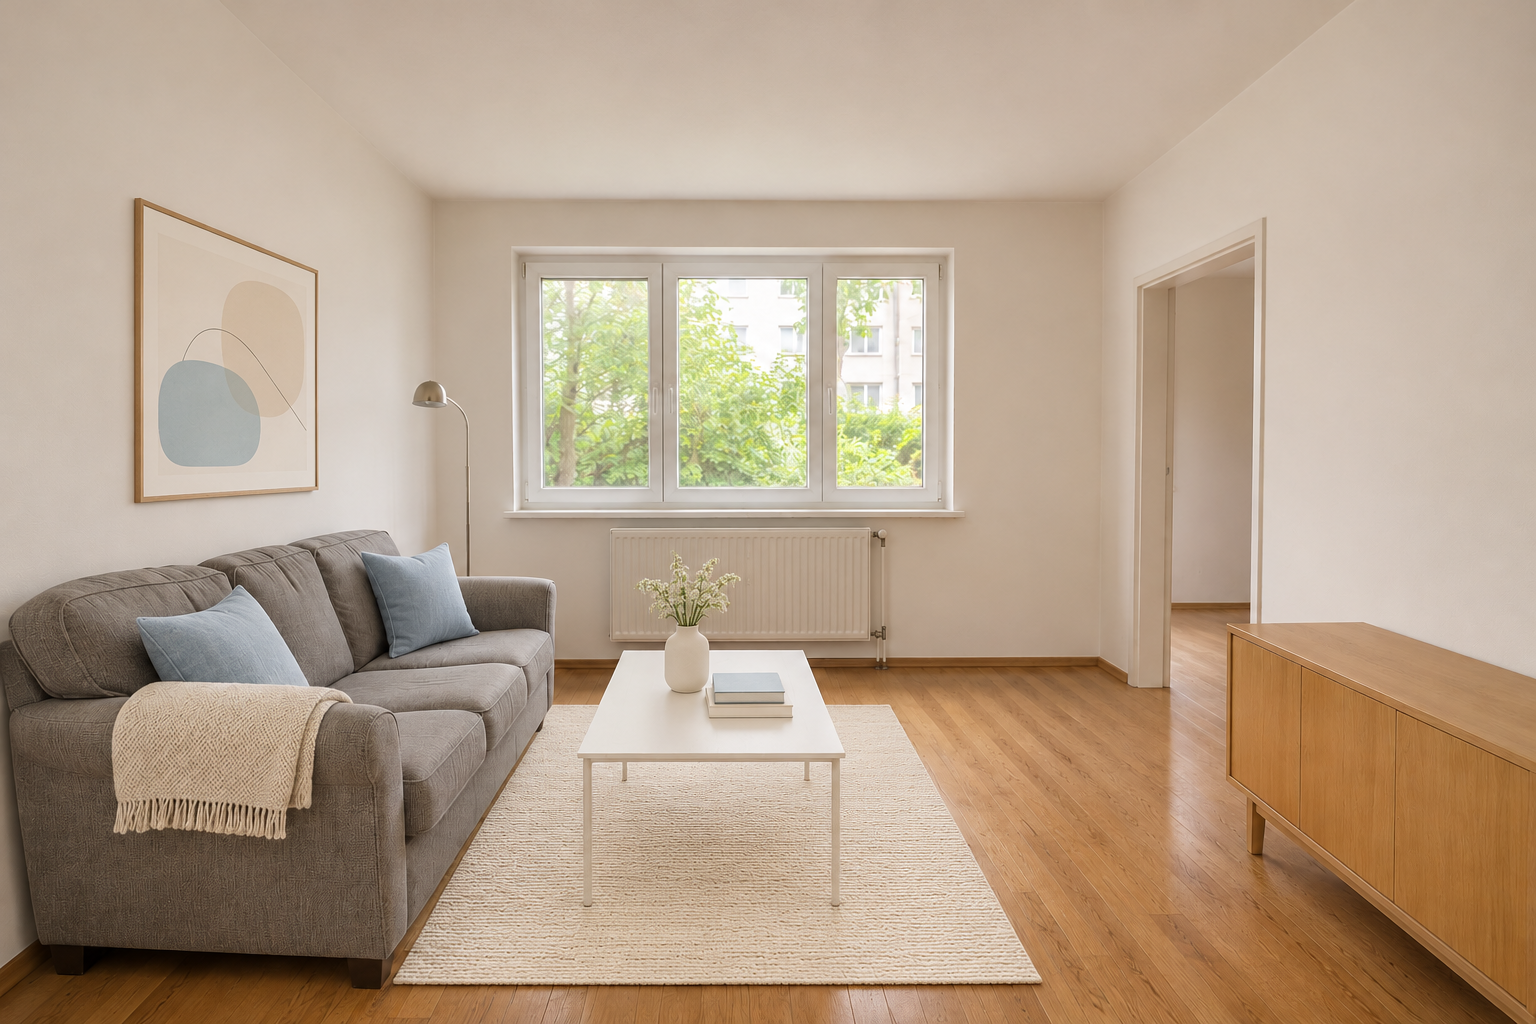
The gray sofa remains. The result also adds flowers and books, so check accessories alongside the requested changes.
3. One sage accent wall
Change only the wall behind the sofa to a muted sage green paint finish. Keep the back window wall and right wall off-white. Preserve the exact camera angle, window, radiator, doorway, floor, gray sofa, coffee table, book, rug, lamp, sideboard, and their positions. Keep the original daylight and shadows. Show realistic matte paint with the original wall texture.
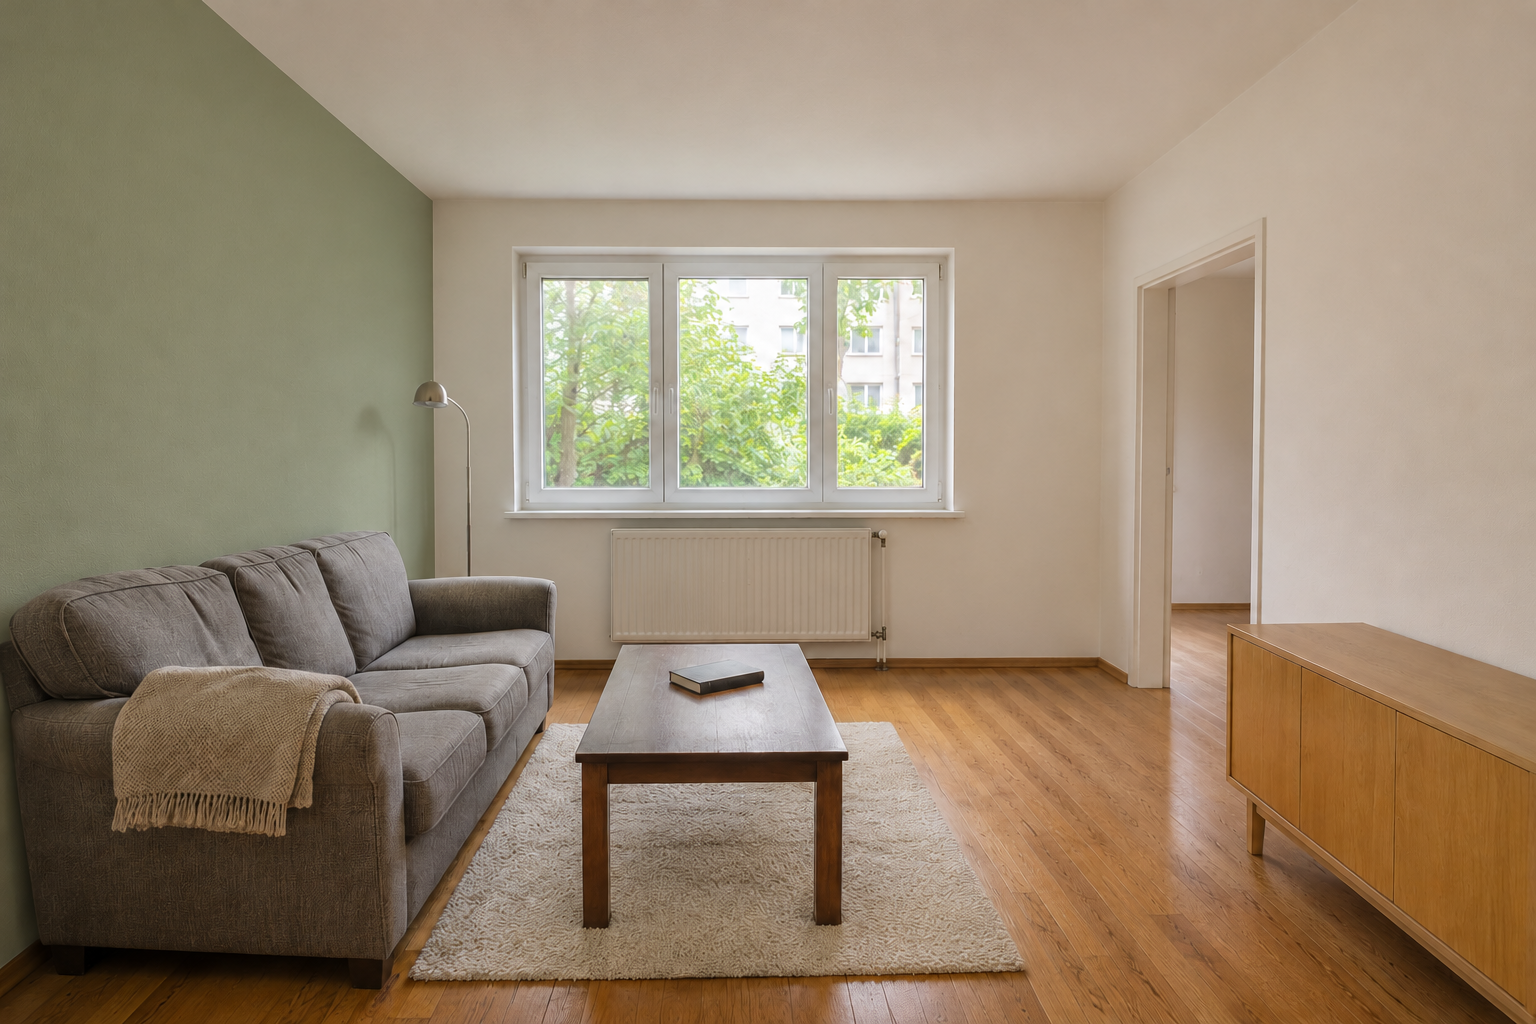
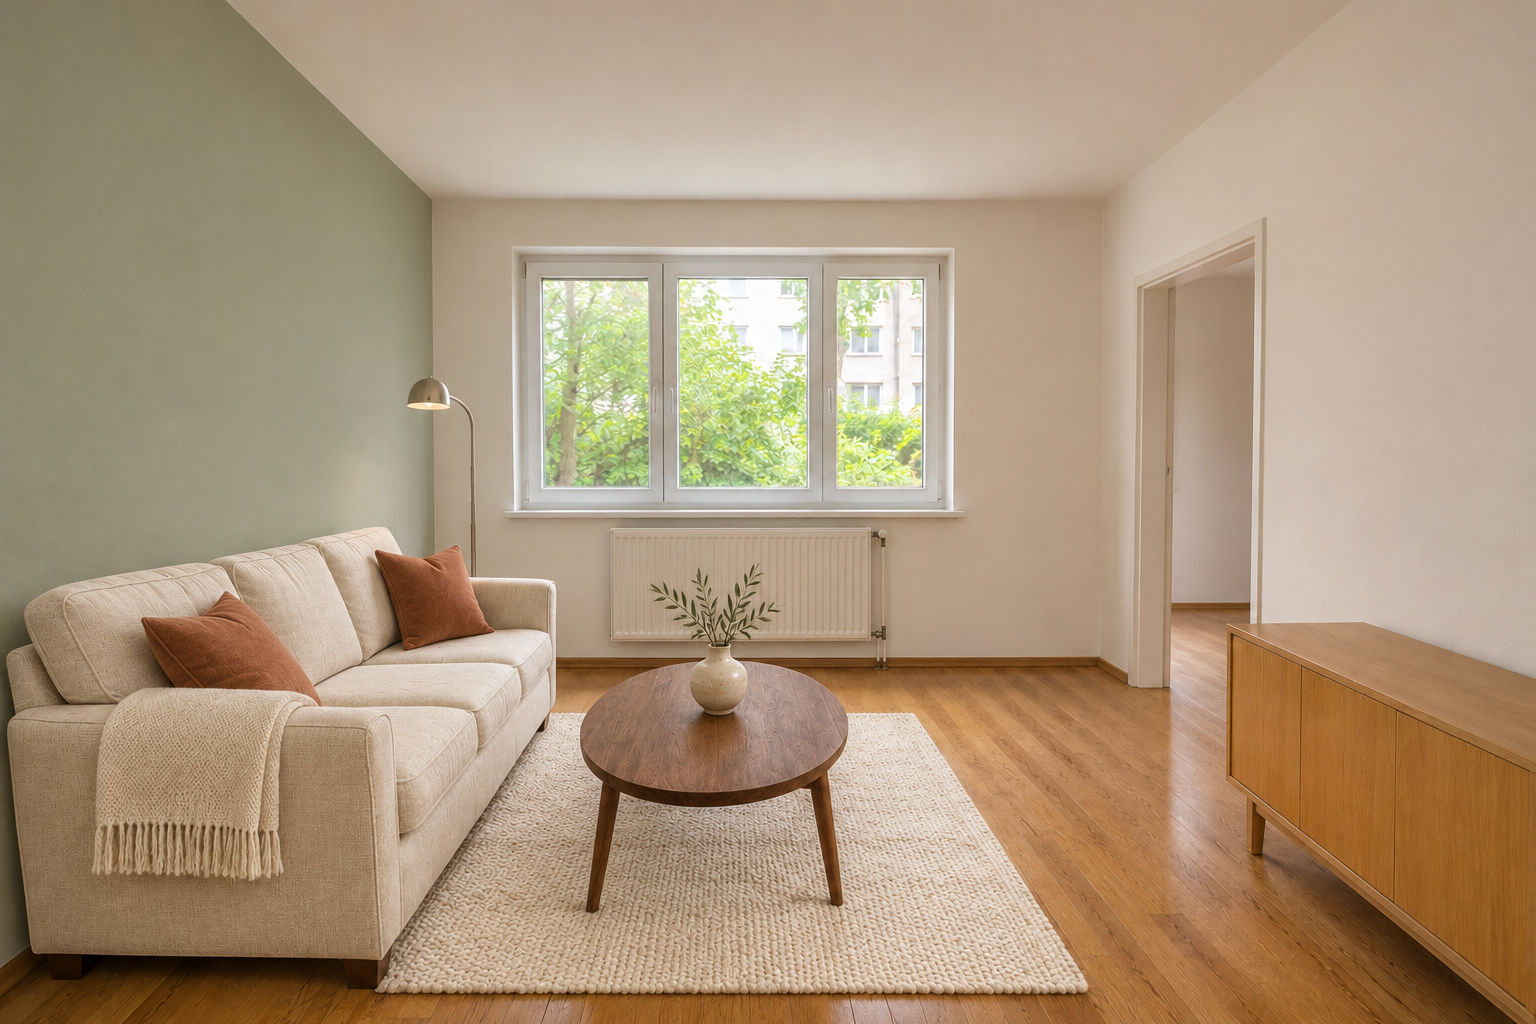
The sage finish stays on the sofa wall, making this a useful color comparison against the original off-white.
4. Replace only the coffee table
Replace only the rectangular dark wood coffee table with a round pale-oak coffee table of a comparable footprint. Keep the book on the new tabletop. Preserve the exact camera angle, walls, window, radiator, doorway, sofa, throw, rug, lamp, sideboard, oak floor, and daylight. Keep the table realistically scaled and leave clear space between it and the sofa.
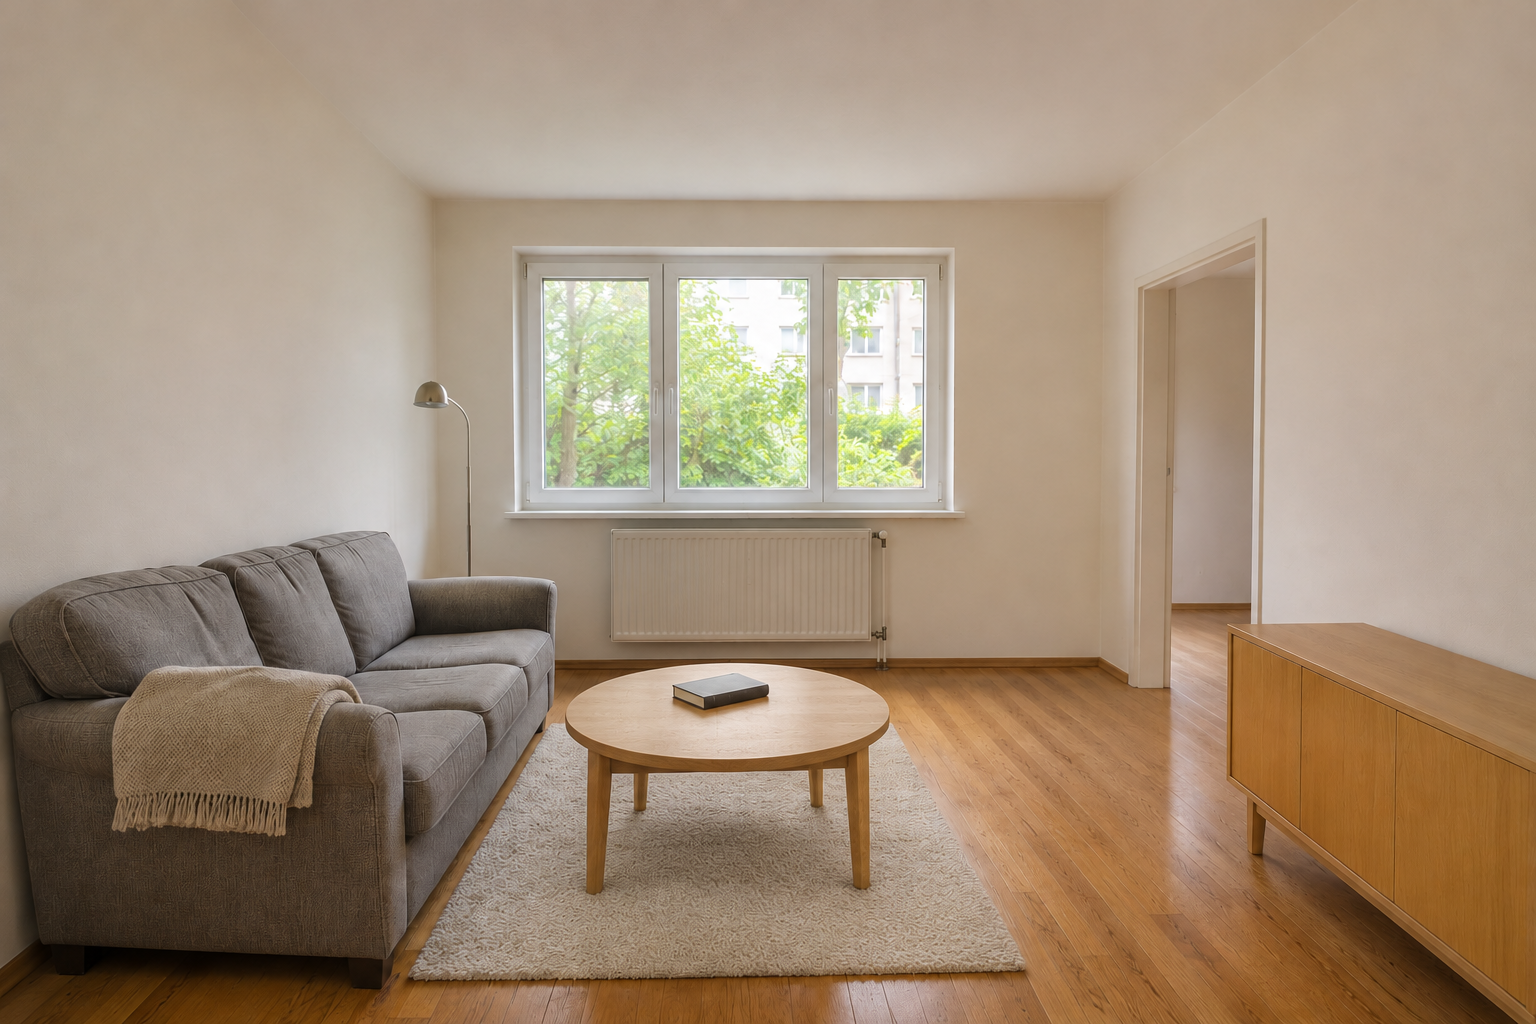
The book stays on the new round table. Compare its edge with the sofa and rug to judge the footprint.
5. Terracotta textiles
Style this living room with textiles only. Keep all architecture, the exact camera angle, gray sofa, coffee table, book, lamp, sideboard, and oak floor unchanged. Add two terracotta cushions and one cream cushion to the sofa, replace the throw with rust-colored linen, and change the rug to a subtle cream-and-rust woven pattern of the same size. Preserve daylight and the clear doorway route.
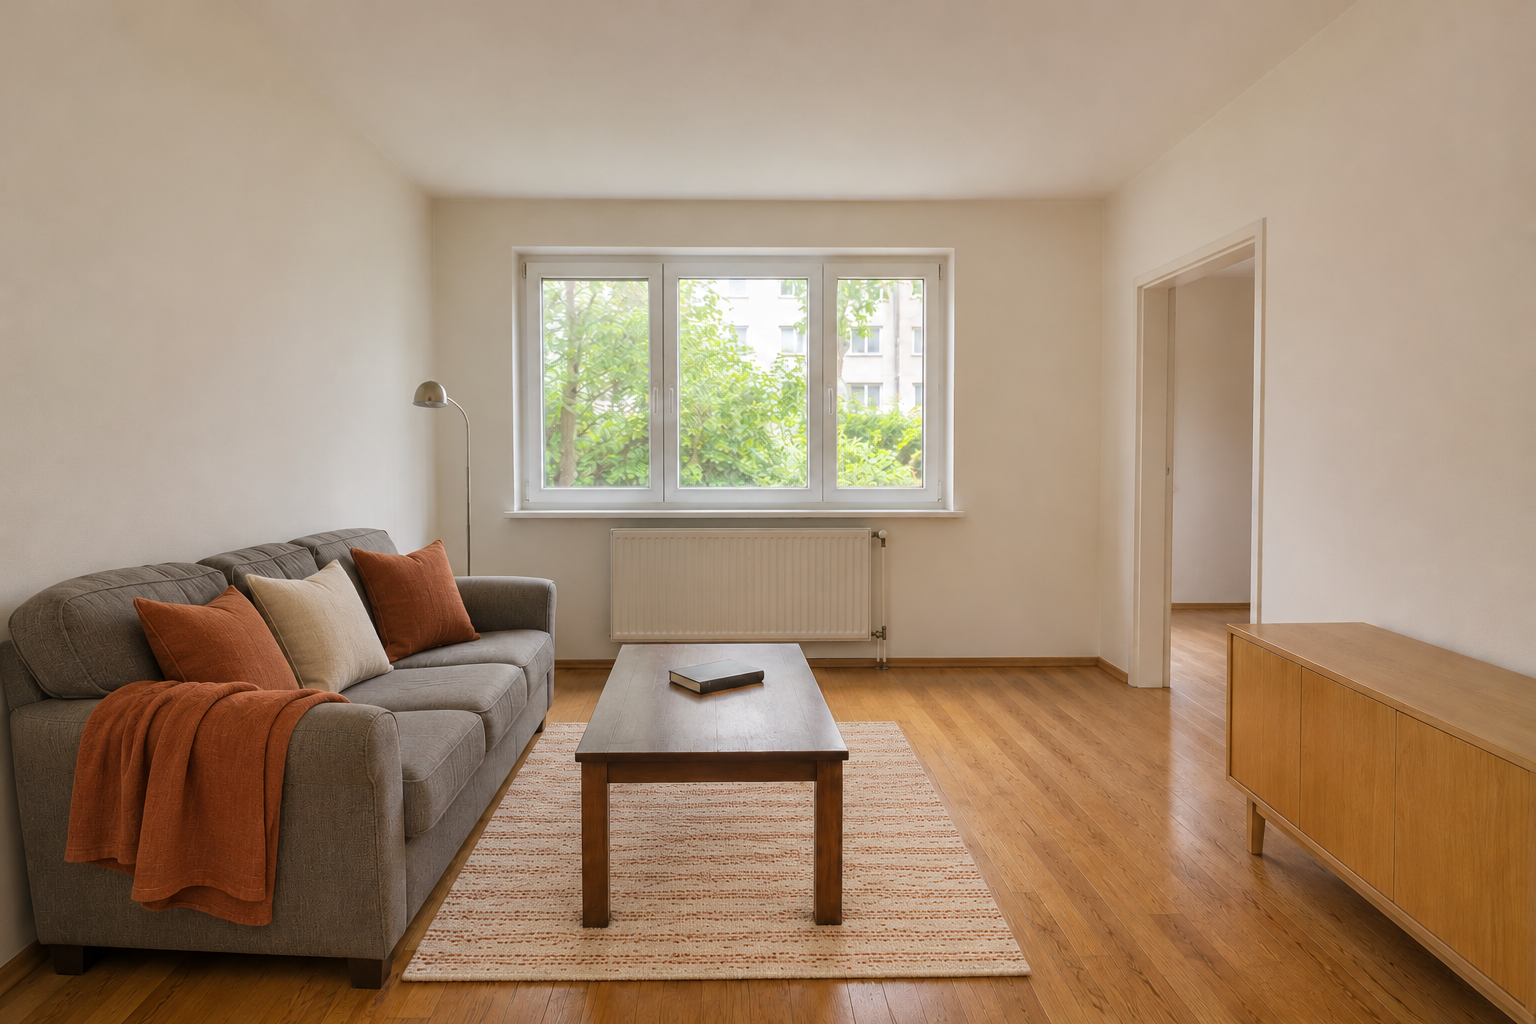
Rust and terracotta warm up the existing gray sofa without replacing the main furniture.
6. Mid-century furniture
Restyle this living room with mid-century furniture. Preserve the exact viewpoint, wall boundaries, three-pane window, radiator, right-hand doorway, oak floor, and clear walking route. Keep a three-seat sofa against the left wall, now in olive upholstery. Add a low walnut coffee table with tapered legs, an ivory geometric rug, a brass floor lamp, and two ochre cushions. Keep furniture proportional to this modest room.
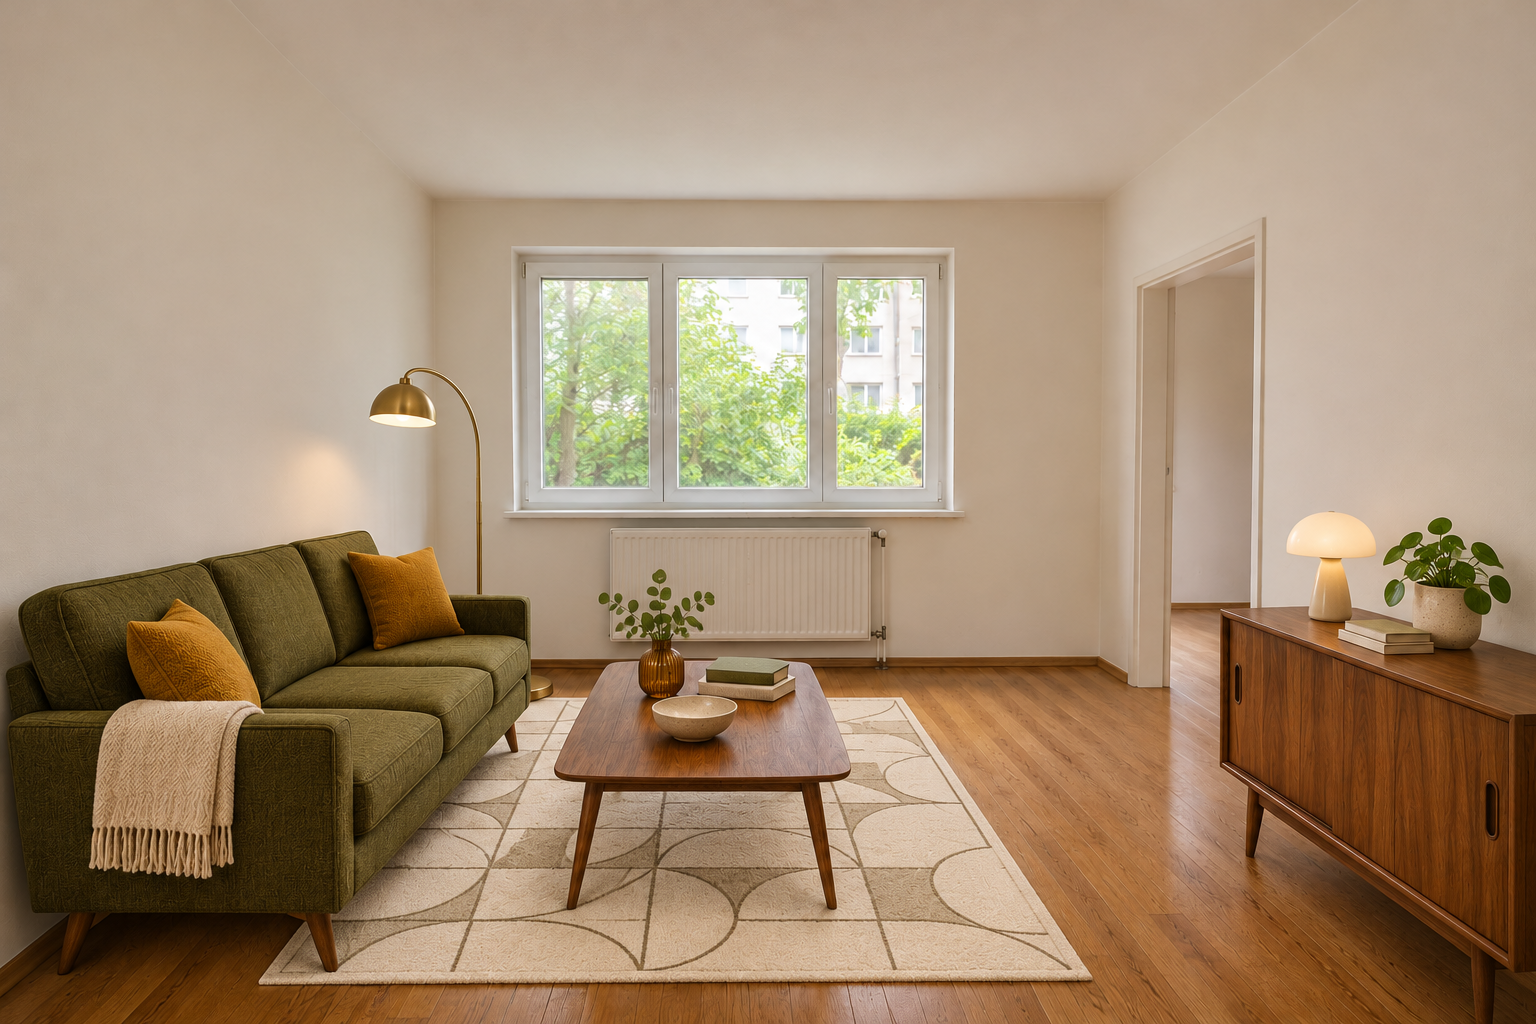
The olive sofa, walnut table, and brass lamp work together; the sideboard also takes on a darker walnut finish.
7. Evening lighting
Change only the lighting in this living room to a calm early evening. Keep the exact camera angle, architecture, window divisions, radiator, doorway, furniture, book, textiles, colors, and positions. Show cool blue dusk outside the window and warm light from the existing floor lamp beside the sofa. Keep the lamp the same shape. Use realistic soft shadows and a balanced photographic exposure.
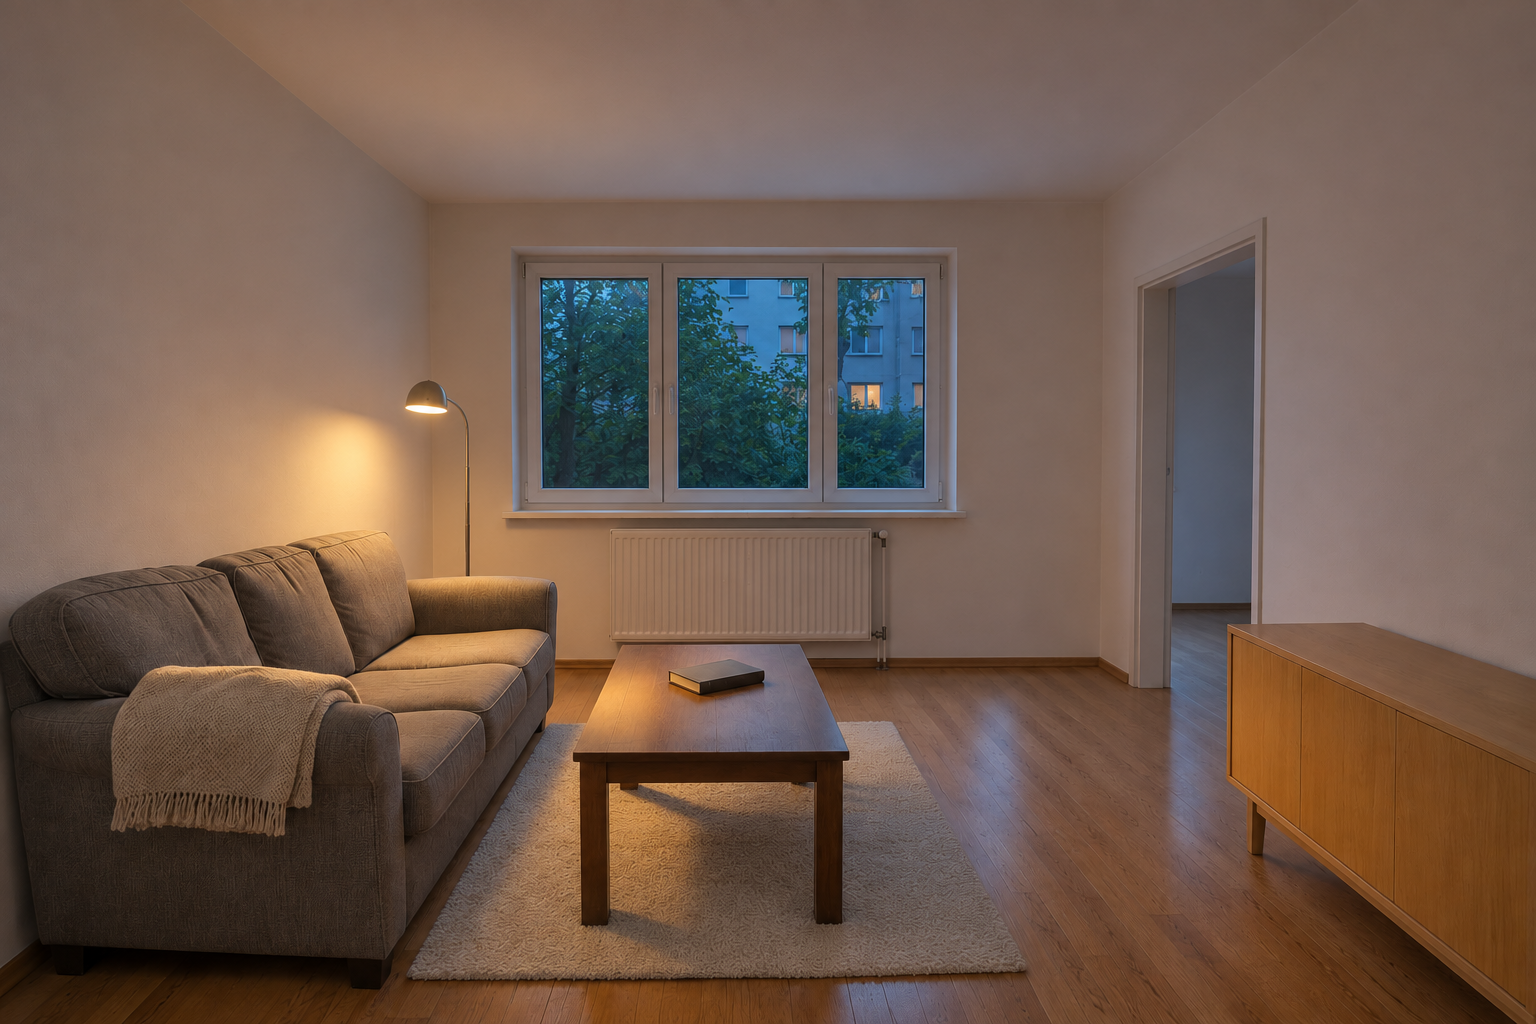
The existing lamp casts warm light while the window turns blue with dusk. Furniture positions remain recognizable.
8. A compact reading seat
Add one compact timber-framed reading chair with a cream seat at the window end of the rug, angled toward the sofa. Preserve the exact camera angle, architecture, window, radiator, doorway, existing sofa, table, book, rug, lamp, sideboard, and oak floor. Keep the radiator exposed and the route along the right side to the doorway empty. Scale the chair to the available floor area.
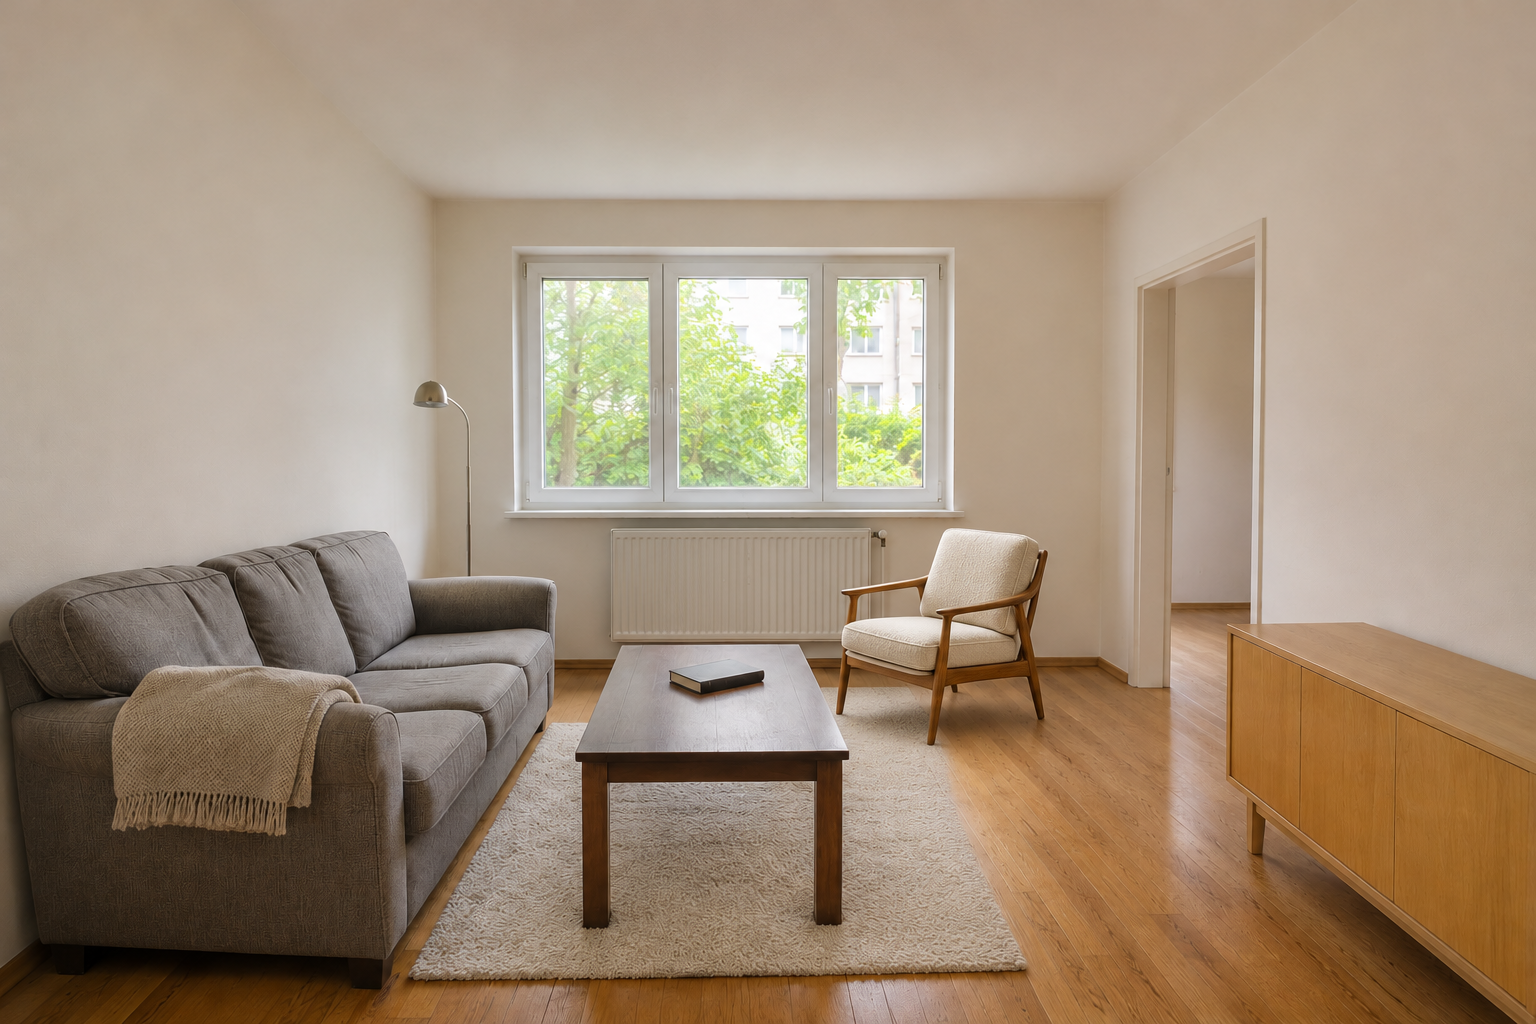
The chair sits beside the radiator and leaves the doorway visible. Look closely at radiator clearance before choosing this placement.
9. Relaxed coastal style
Restyle this room with a relaxed coastal palette. Preserve the exact viewpoint, room dimensions, window divisions, radiator, doorway, oak floor, and sofa position. Use an off-white slipcovered sofa, a light oak coffee table, a natural jute rug, soft blue cushions, and one small clear vase. Keep the sideboard on the right and the doorway route open. Use natural daylight and restrained decoration.

The light sofa and jute rug shift the palette. A coastal print also appears, adding another detail to review.
10. Clear the surfaces
Simplify this living room by removing only the book from the coffee table and the knitted throw from the sofa. Keep the gray sofa, dark coffee table, cream rug, floor lamp, right-hand sideboard, all architecture, and their positions unchanged. Preserve the exact camera angle, oak floor texture, window view, daylight, and shadows. Leave the tabletop and sofa arms visibly clear.
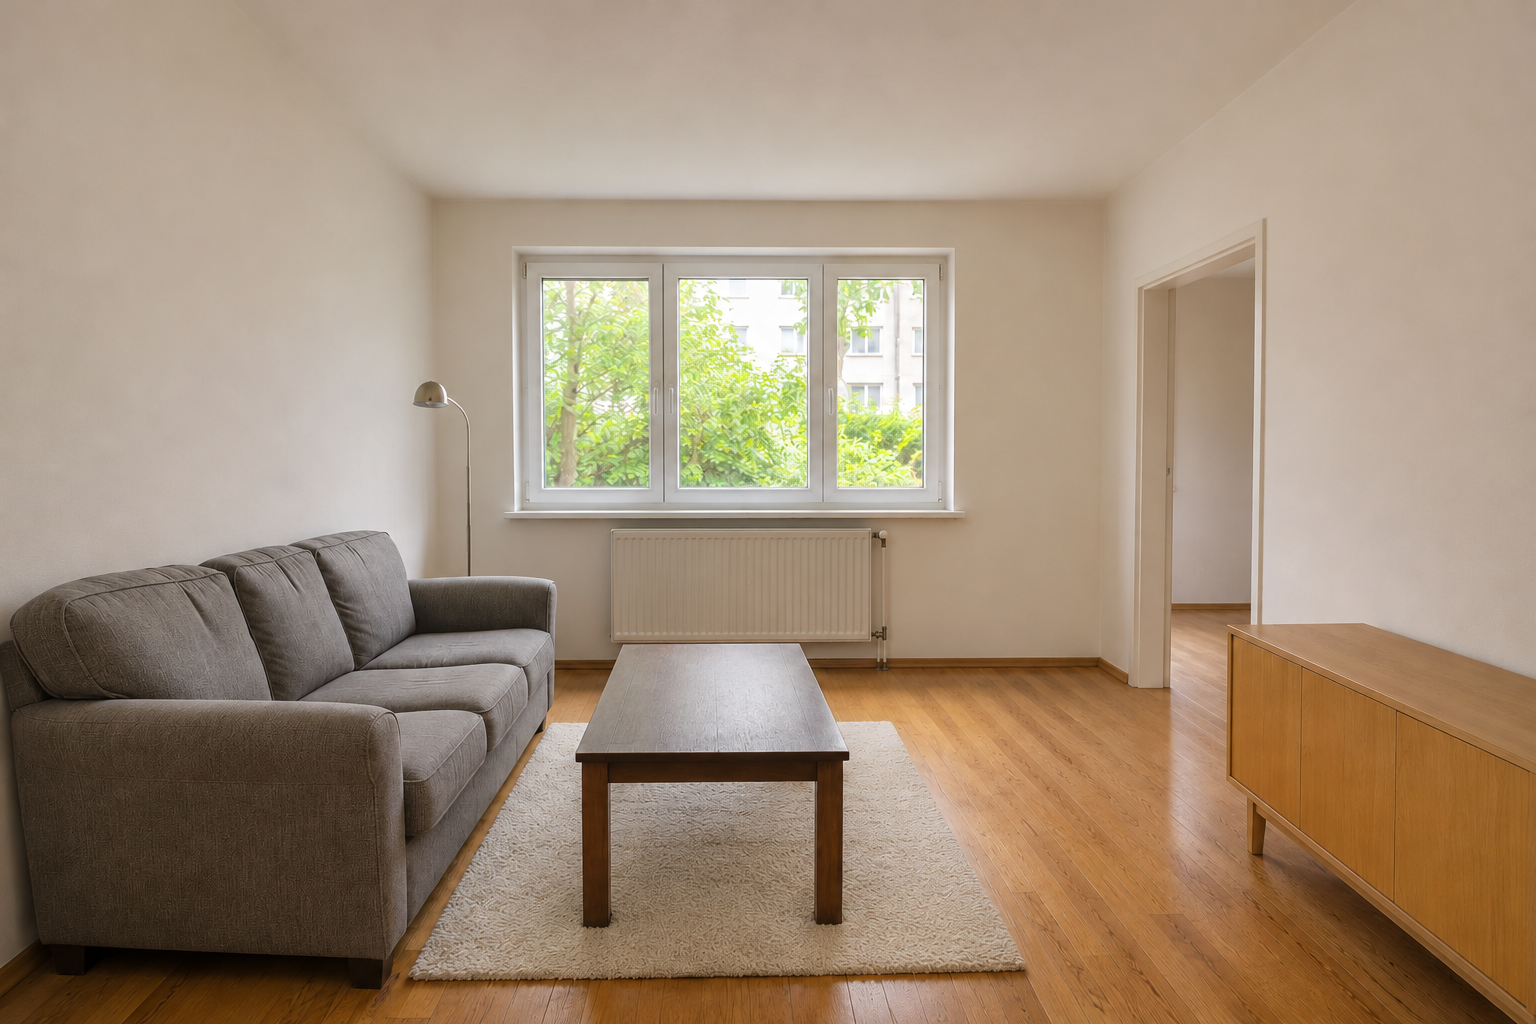
The empty tabletop and clear sofa arm show the room with fewer visual distractions.
How to Keep the Original Room Layout
Give fixed features names and positions: the three-pane back window, the radiator below it, and the doorway on the right. Add the camera angle and furniture positions you want to preserve. These details make the requested boundaries much clearer than a general instruction to keep the layout.
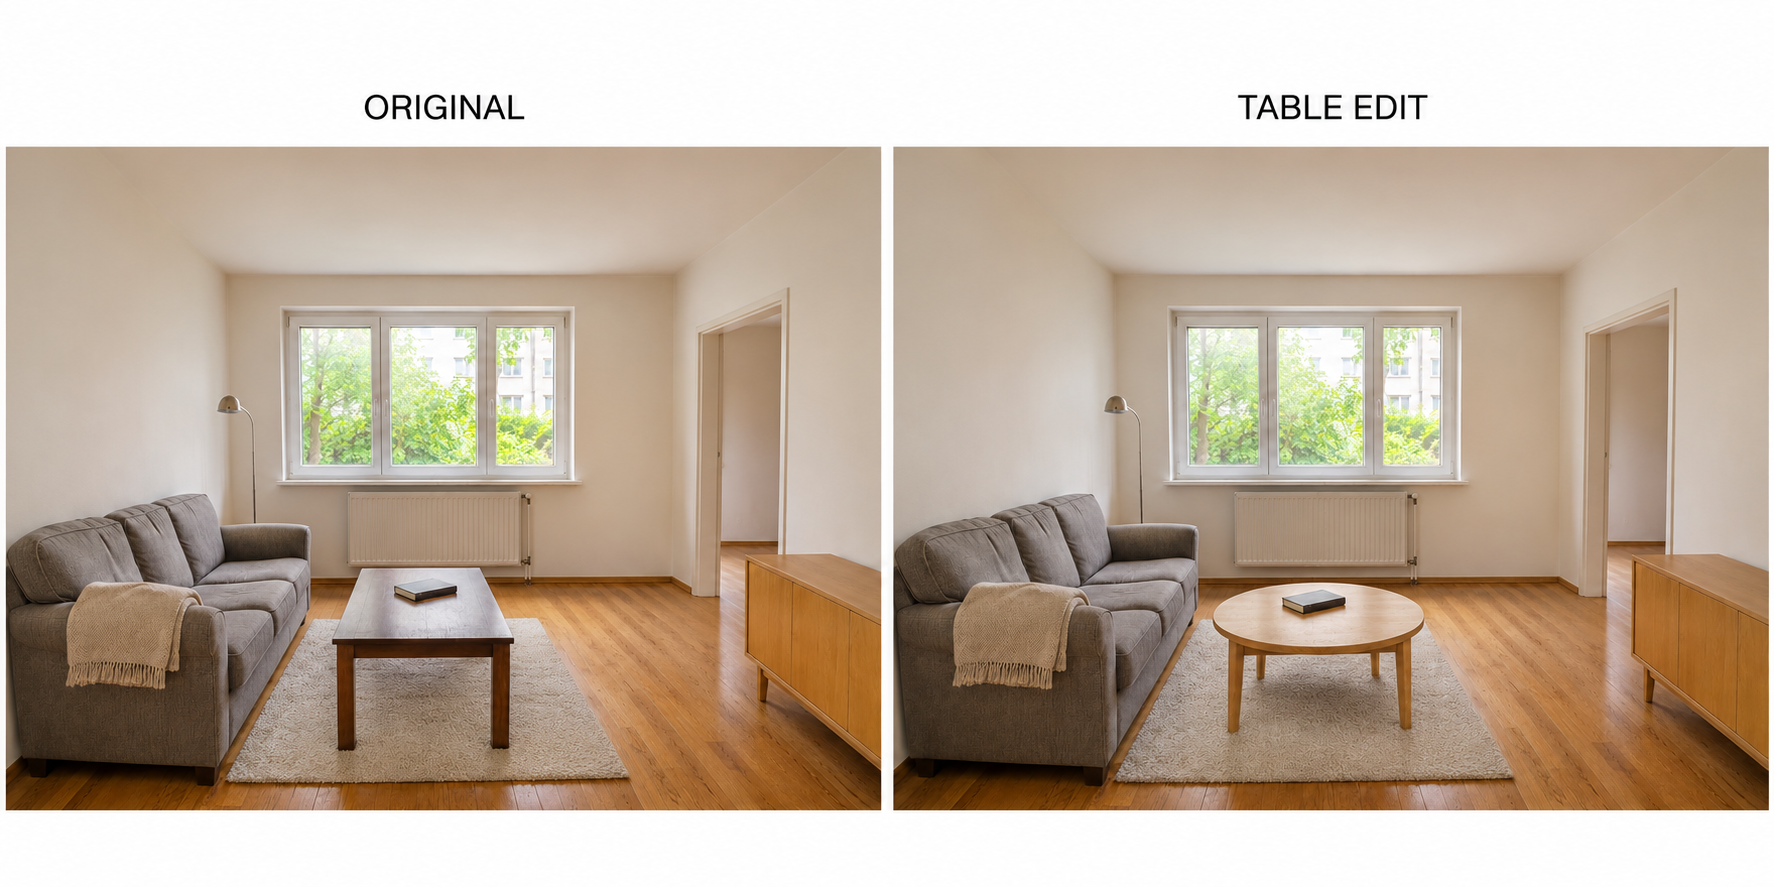
Check three things:
- Architecture: compare window divisions, wall corners, door openings, and ceiling lines.
- Movement: follow the visible floor route to the doorway and look for furniture crossing it.
- Scale: compare the new object with the existing sofa, rug, and sideboard.
Start each separate experiment from the original photo. If you keep editing a restyled result, you may carry its extra objects or changed details into the next version. For a furniture purchase, measure the actual space and compare those dimensions with the piece you are considering.
Common Interior Design Prompt Mistakes
Asking for a different room while trying to preserve this one. The bad brief below requests an arched panoramic window, removes the radiator, and adds an oversized sectional. The result follows that direction, but loses the original room's defining features and crowds the doorway.
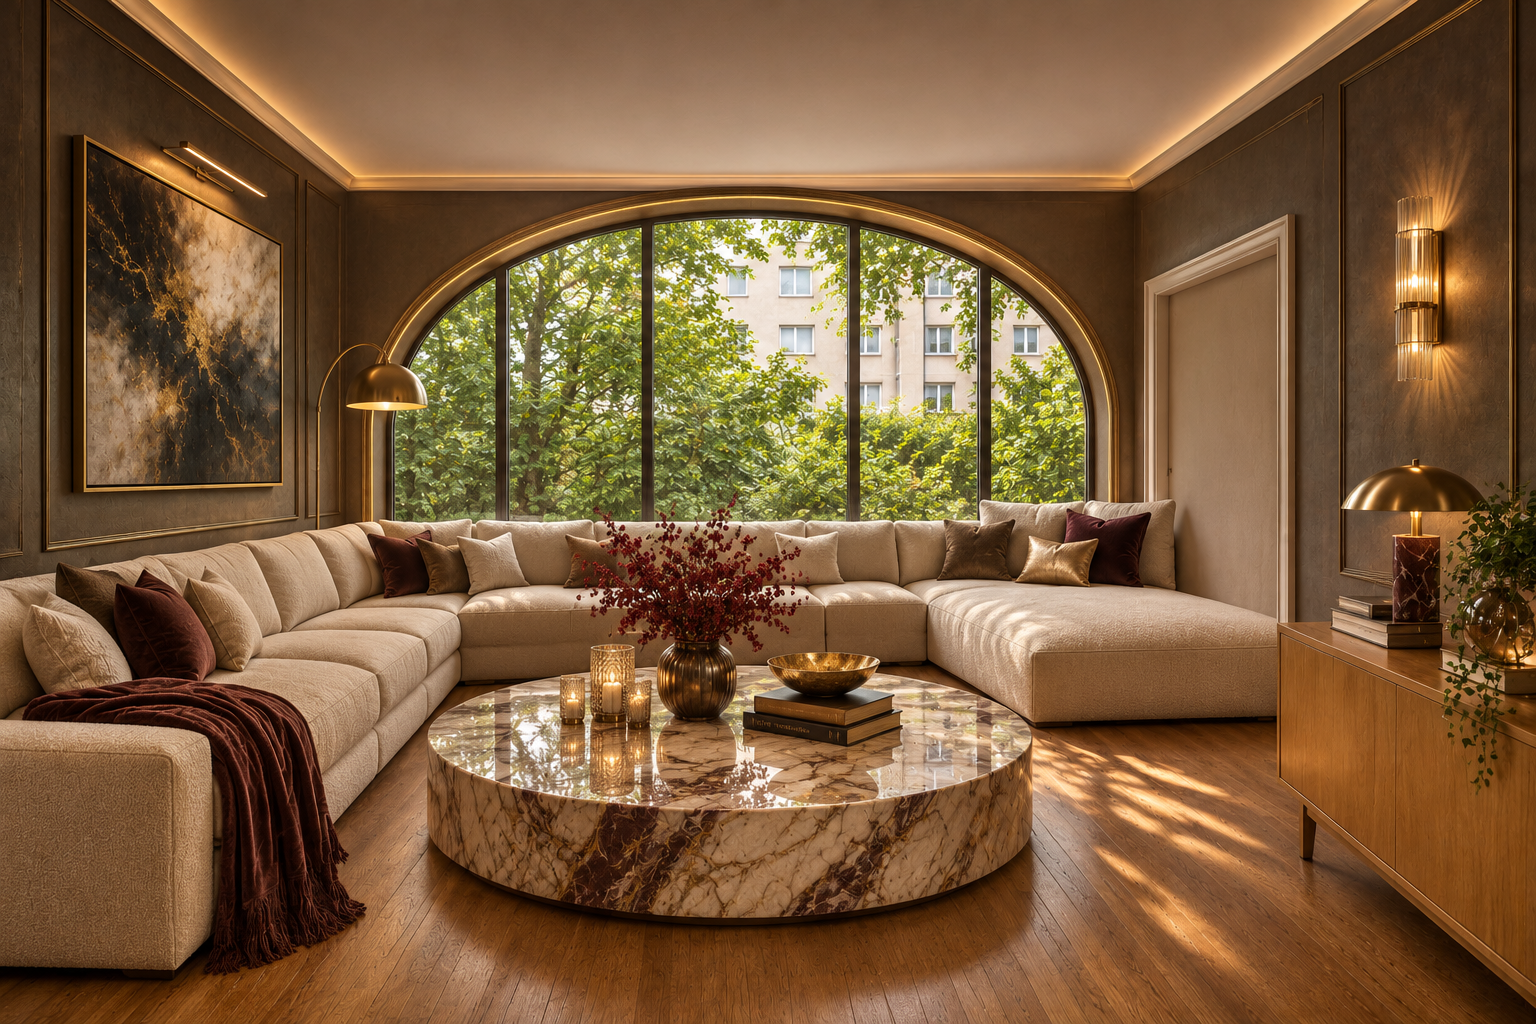
Fix it by naming the boundaries. The corrected brief starts again from the original, preserves the rectangular window and radiator, and keeps a compact sofa against the left wall. The smaller table leaves a visible route to the doorway.

Leaving the scope open. A broad style request can introduce accessories: the Scandinavian example gains flowers and books, and the coastal example gains wall art. If those details matter, add them to the list of things to preserve. For a narrow decision, use the table-only or paint-only approach above.
Frequently Asked Questions
Can Nano Banana keep my room's original layout?
Name the window, radiator, walls, doorway, and camera angle in your prompt. Start from the original photo and compare those landmarks after generation. The table-only example gives you a straightforward pattern to follow.
Can I change just one piece of furniture?
Yes. Identify the item, its replacement material and shape, and everything that should remain. Prompt 4 replaces the coffee table while keeping the book, gray sofa, rug, and surrounding room recognizable.
What kind of room photo should I upload?
Use a sharp, well-lit photo with straight verticals and visible floor edges. Include the whole doorway and window where possible. Move temporary objects that hide the furniture or architecture you want to preserve.
How do I compare several styles fairly?
Use the same original photo, camera framing, and lighting request for each version. Compare furniture shape, palette, and walking space separately. Save evening-light experiments as a separate comparison so lighting does not dominate your style choice.
Do I need an account or credits?
Sign in to generate and review your balance and the displayed cost before starting. Settings affect credit use. Check the available credit plans when planning several room variations.
Ready to test one change? Try your room in Nano Banana with a clear photo and the prompt closest to your goal.